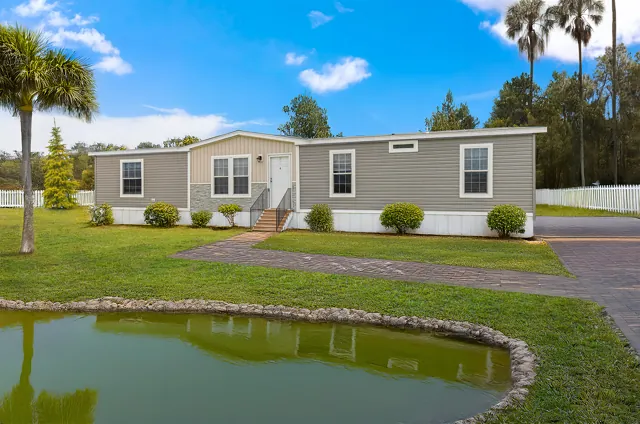
Riverview · Multi-section
Riverview 4603A
3 Beds · 2 Baths · 1,600 sq. ft.
A comfortable layout with separate living and family areas.
- Kitchen islandShown on plan
- Second living areaShown on plan
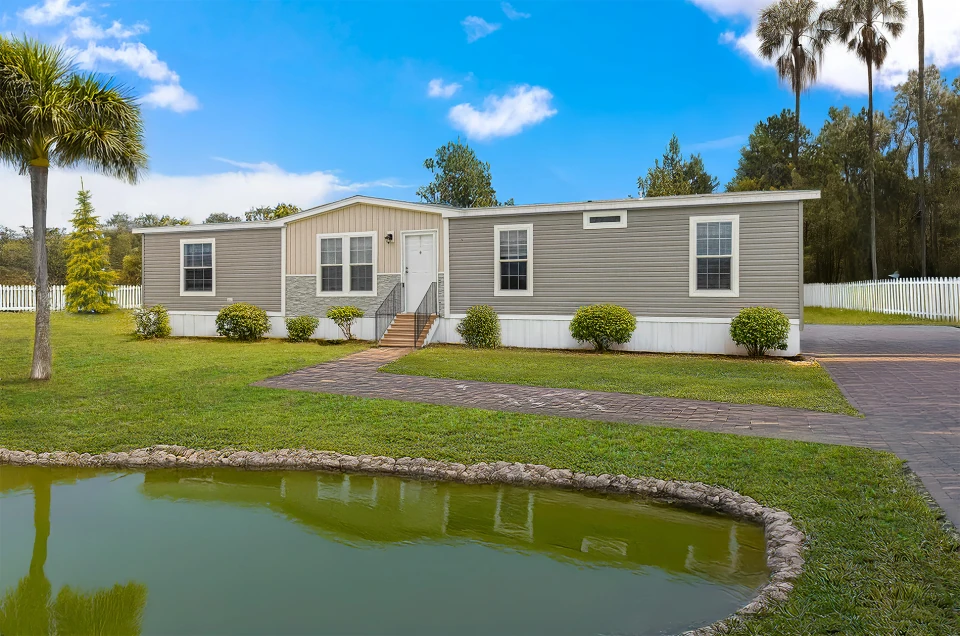 Riverview 4603A shown
CHAMPION HOMES AT LEGACY
Your home is the beginning. Explore Champion floor plans with local guidance for the whole project.
Manufactured by Champion. Guided by Legacy.
Explore the layouts. Save your favorites. We’ll help with the next step.
Serving Central Florida. Explore 117 Champion home designs, including single-section homes, multi-section homes and park models.
Riverview · Multi-section
3 Beds · 2 Baths · 1,600 sq. ft.
A comfortable layout with separate living and family areas.
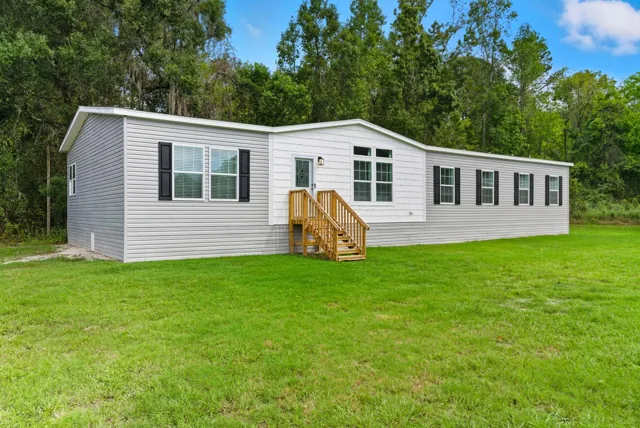
Cypress Manor · Multi-section
4 Beds · 2 Baths · 2,305 sq. ft.
Four bedrooms, generous gathering spaces, and an island kitchen.
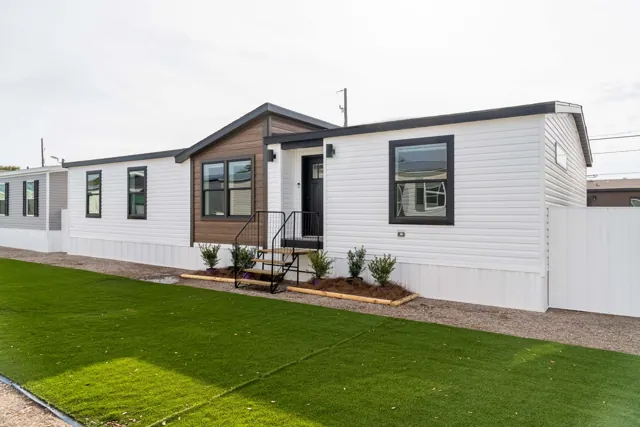
Altitude · Multi-section
3 Beds · 2 Baths · 1,699 sq. ft.
An island kitchen with a tech room; desks and doors are optional.
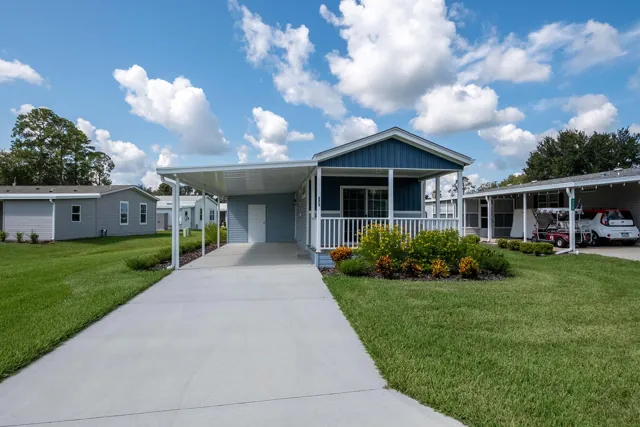
Trinity · Single-section
1 Bed · 1 Bath · 467 sq. ft.
A compact one-bedroom layout with a smaller footprint.
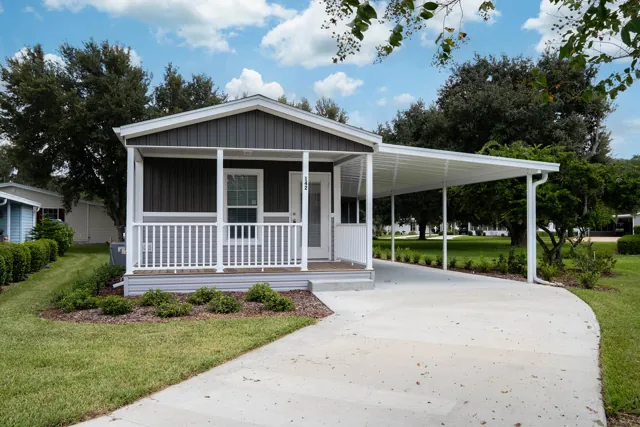
Trinity · Single-section
2 Beds · 2 Baths · 819 sq. ft.
Two bedrooms in an efficient single-section layout with a laundry alcove.
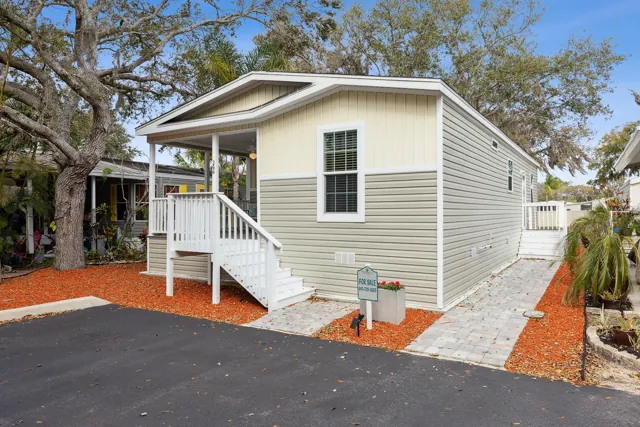
Signature Community · Multi-section
2 Beds · 2 Baths · 1,027 sq. ft.
A two-bedroom plan with room to make it your own.
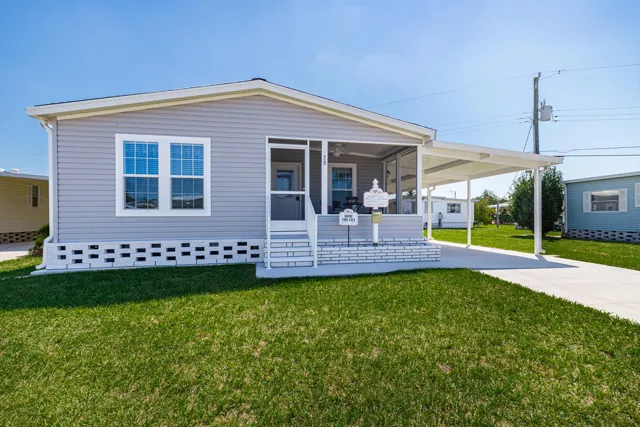
Homes of Merit Community · Multi-section
2 Beds · 2 Baths · 1,387 sq. ft.
Explore a two-bedroom layout and published porch options.
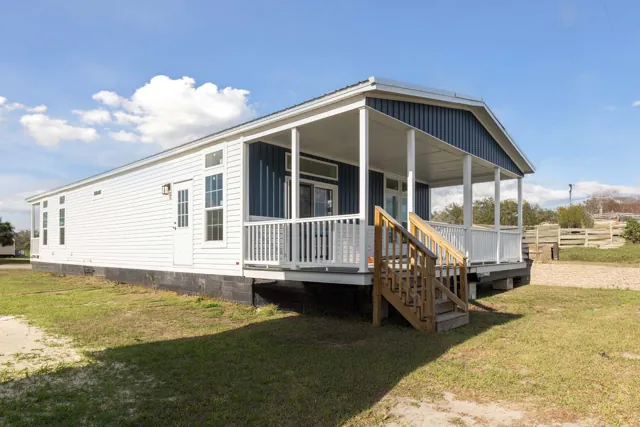
Homes of Merit Community · Multi-section
2 Beds · 2 Baths · 1,493 sq. ft.
A two-bedroom layout with a family area and kitchen island.
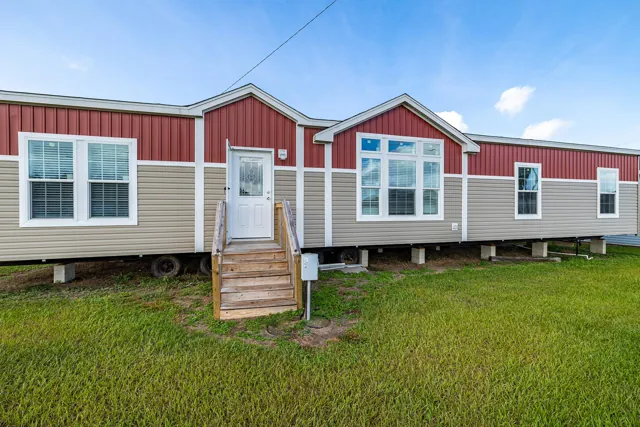
Cypress Manor · Multi-section
3 Beds · 2 Baths · 1,941 sq. ft.
Three bedrooms and a spacious kitchen-centered layout.


No listed homes match these filters. Adjust your search or ask Legacy about other options.
These homes meet your room, size and type choices, but at least one must-have needs verification. They are not included in the exact-match count.
Model versions, serving factories, and local availability require confirmation.
Manufacturer photos may show optional features, furnishings, and site improvements.
More options from Champion
These park models are listed separately from the home search above.
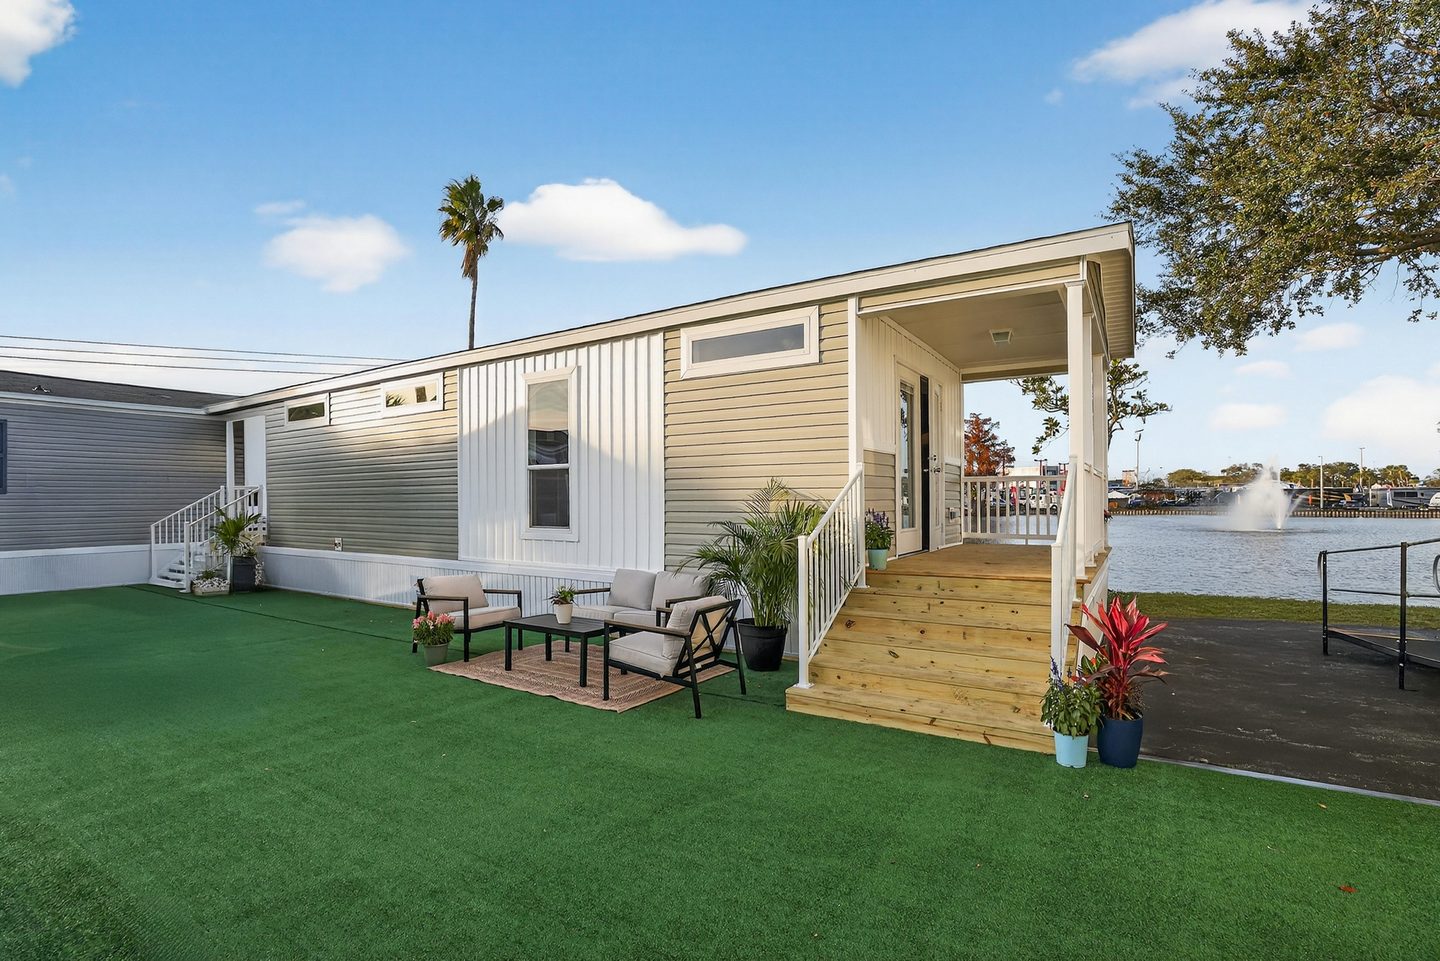
Champion Homes · Park Model
1 Bed | 1 Bath | 493 sq. ft.
A compact one-bedroom layout from Champion’s Lake City, Florida factory.
Listed in Champion’s Ocala finder. Ask Legacy to confirm ordering availability, construction classification and suitability for your property.
Ask About Embrace Daylight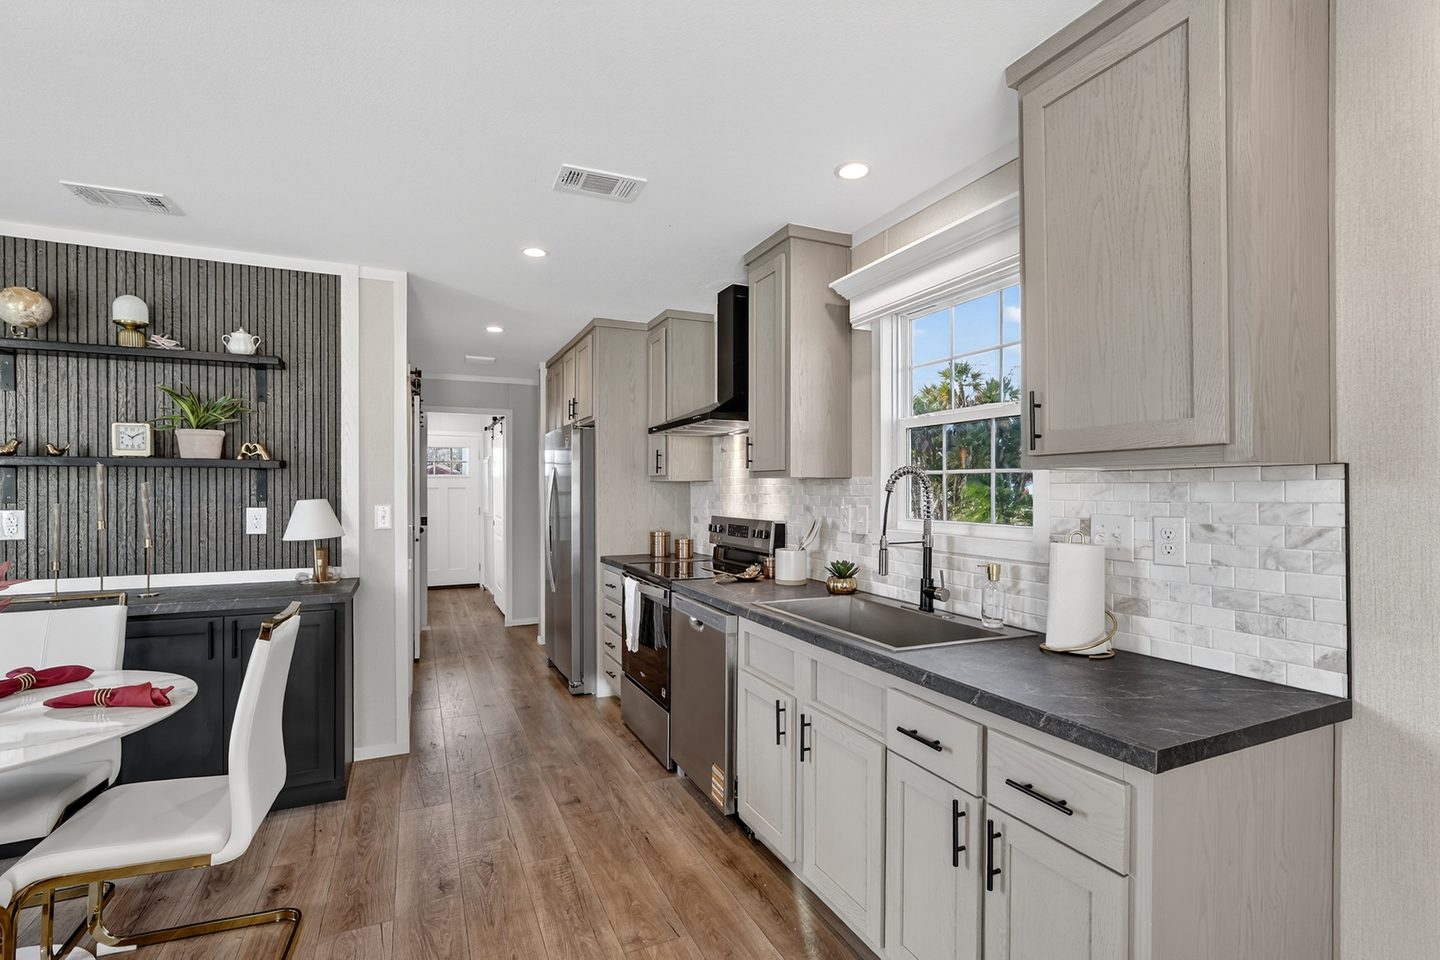
Select the large photo to open it at full size.
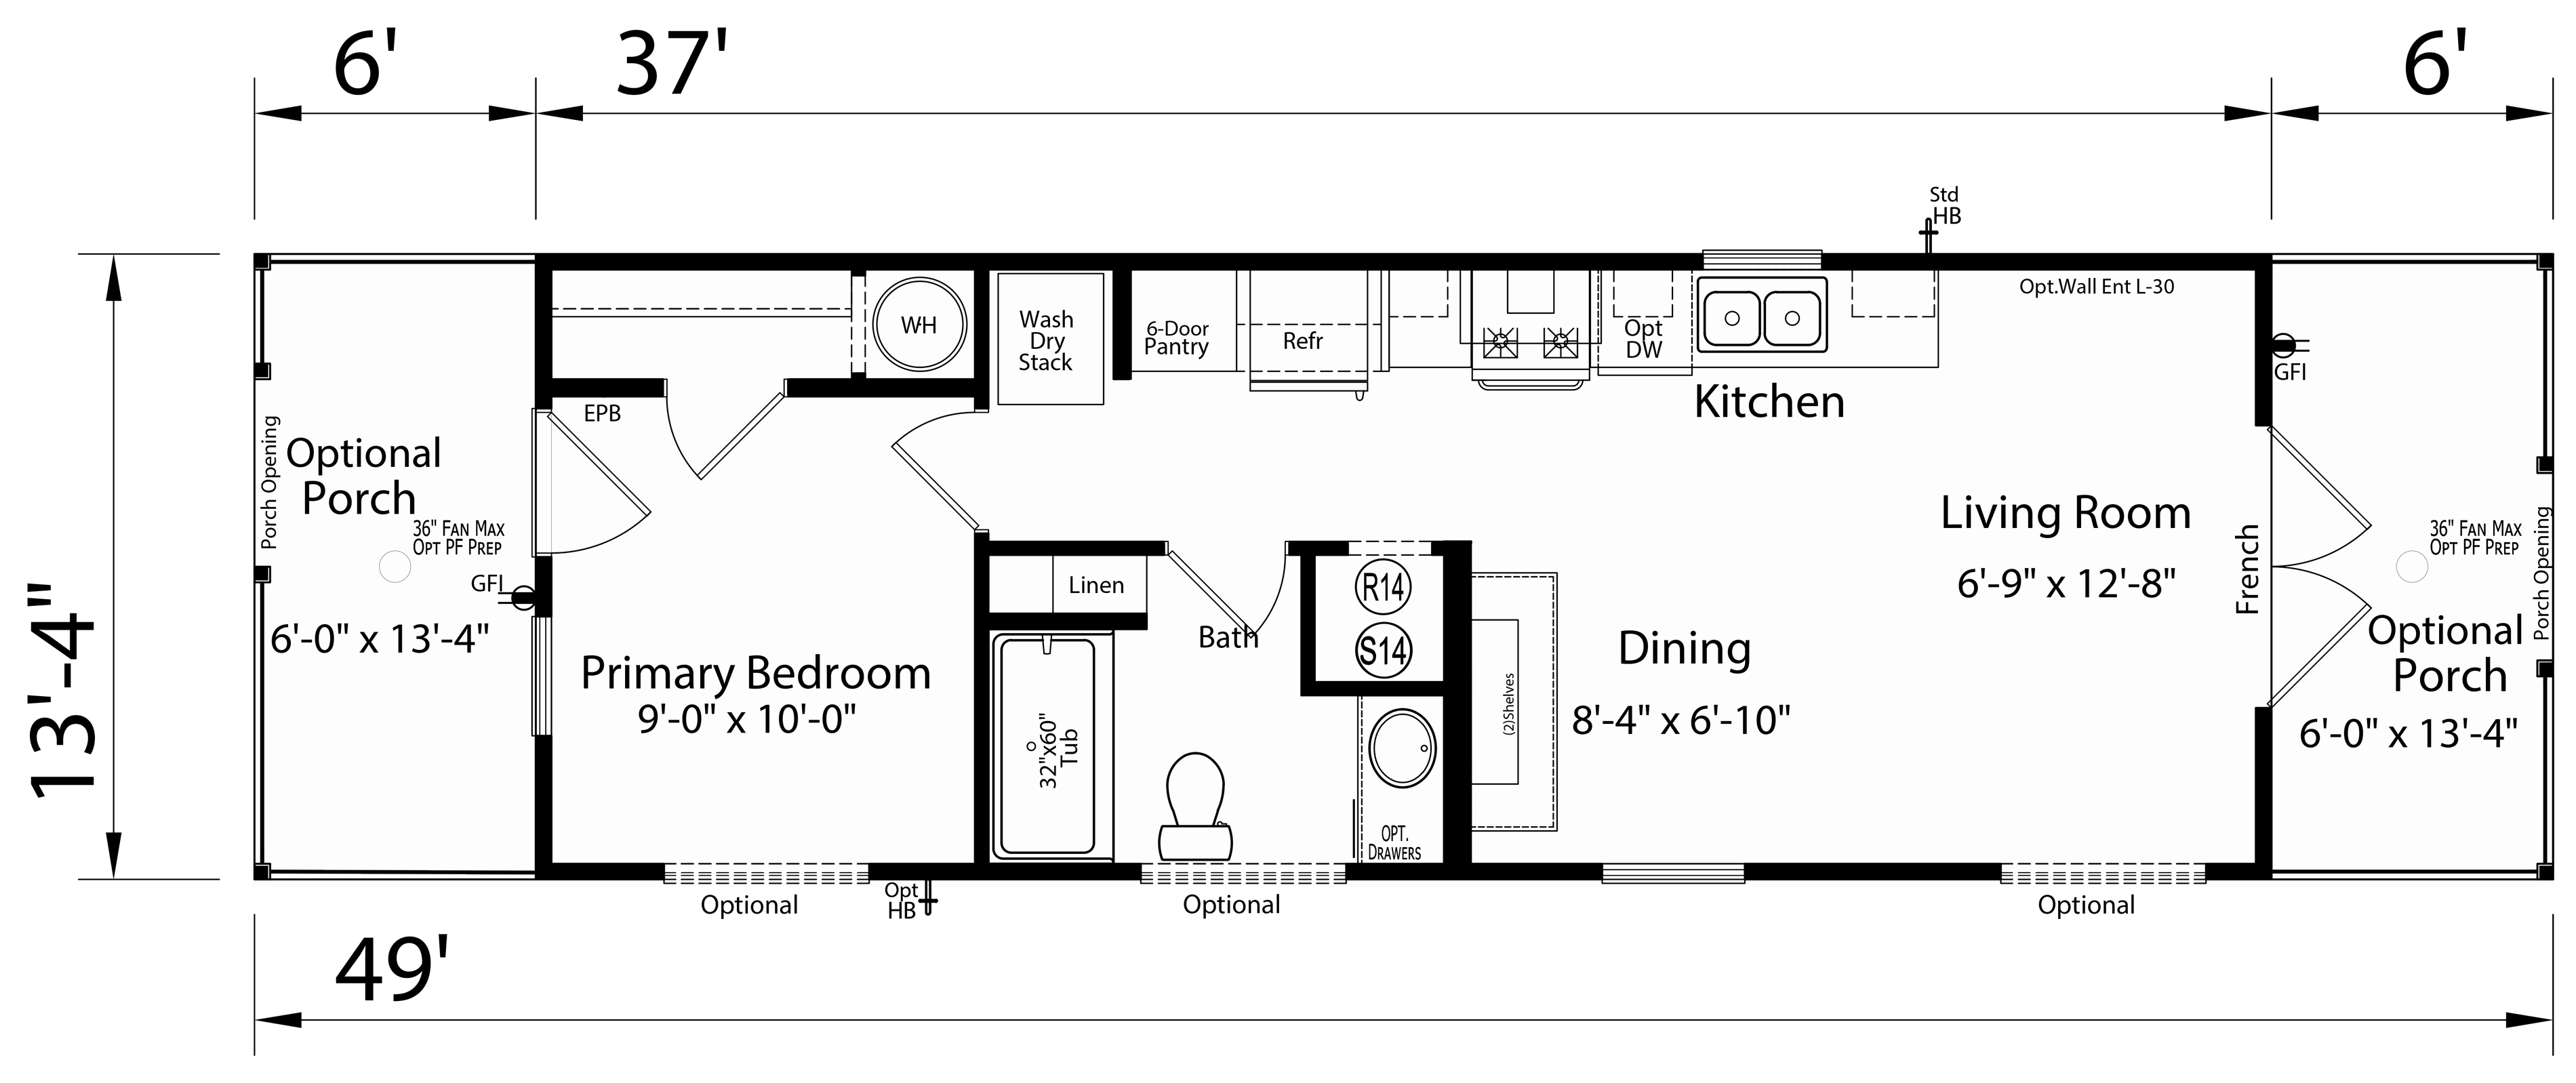 Open complete floor plan ↗
The plan labels both end porches as optional. The base bathroom shows a tub; a shower is an option. Confirm selections with Legacy.
View Champion’s model details ↗Manufacturer information checked 2026-09-25.
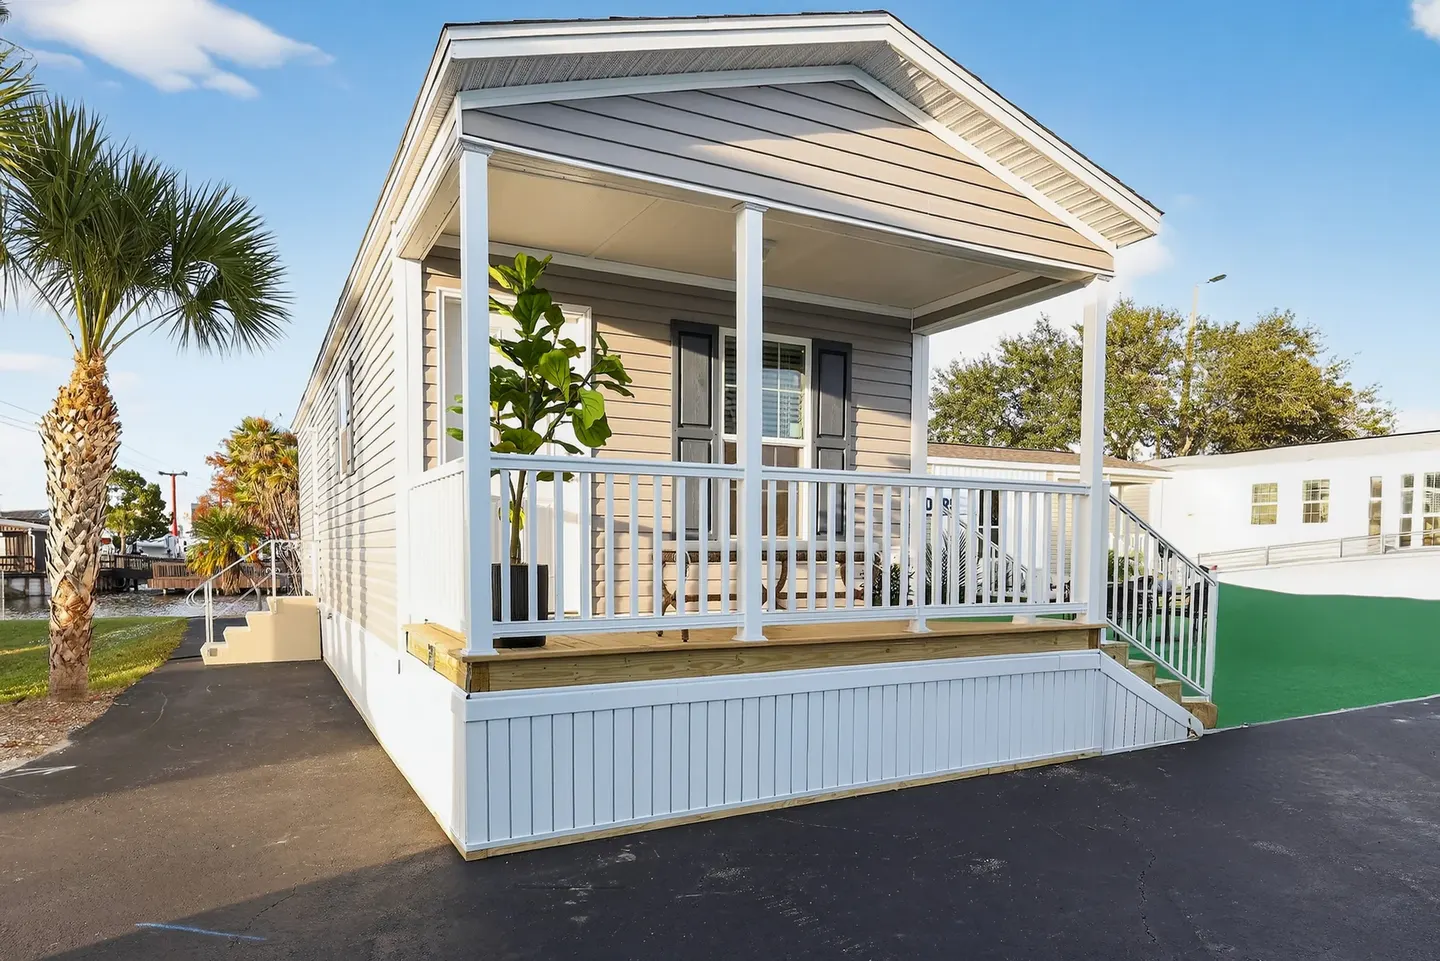
Champion Homes · Park Model
1 Bed | 1 Bath | 493 sq. ft.
A compact one-bedroom layout from Champion’s Lake City, Florida factory.
Listed in Champion’s Ocala finder. Ask Legacy to confirm ordering availability, construction classification and suitability for your property.
Ask About Prime Daybreak 261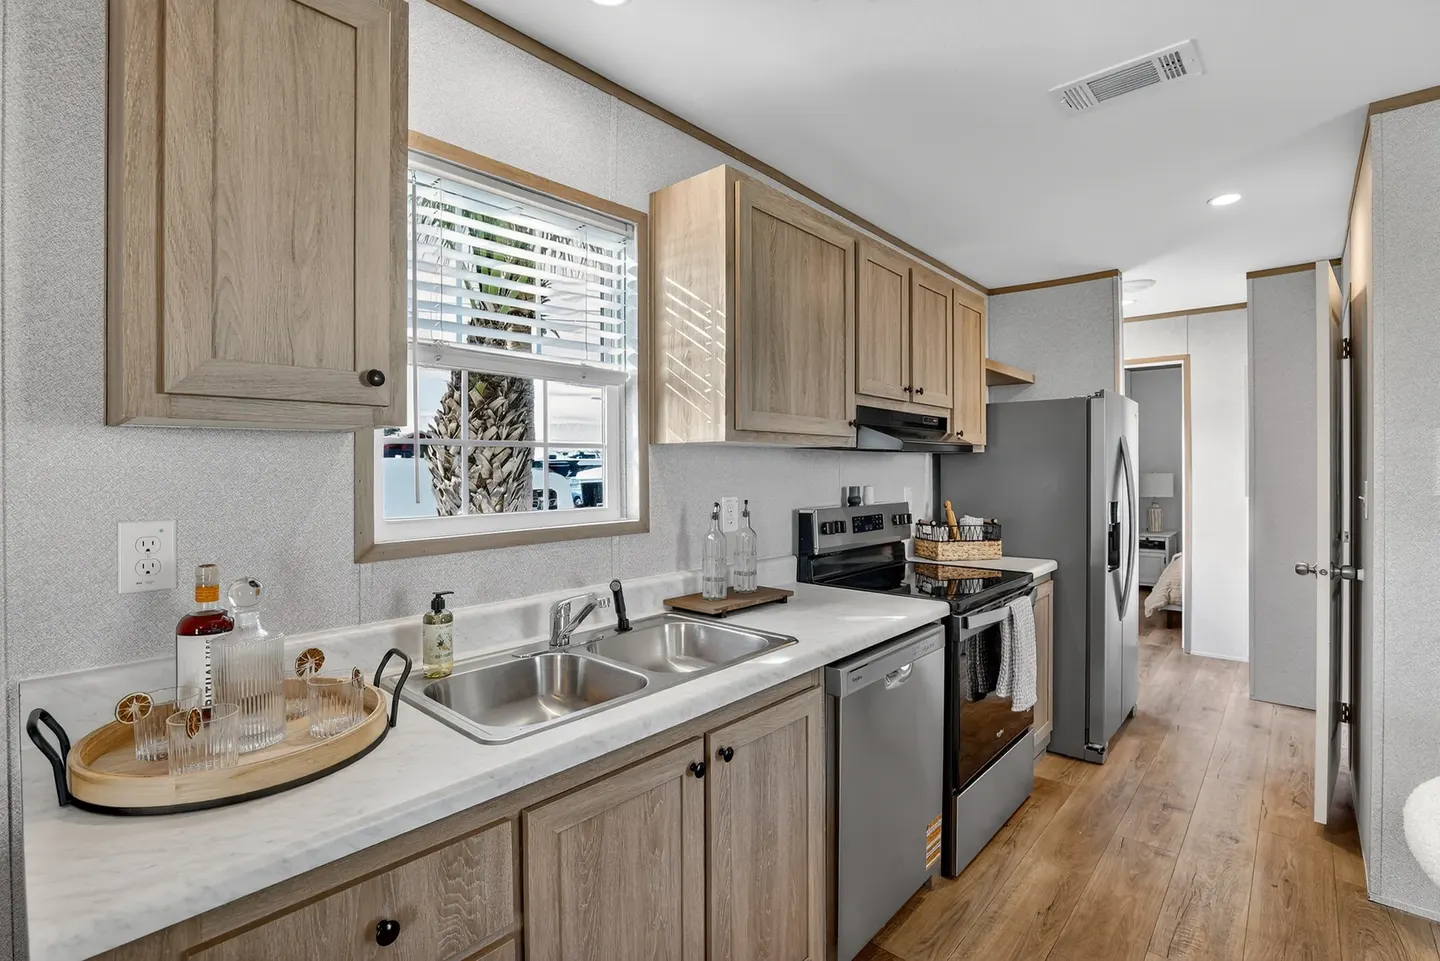
Select the large photo to open it at full size.
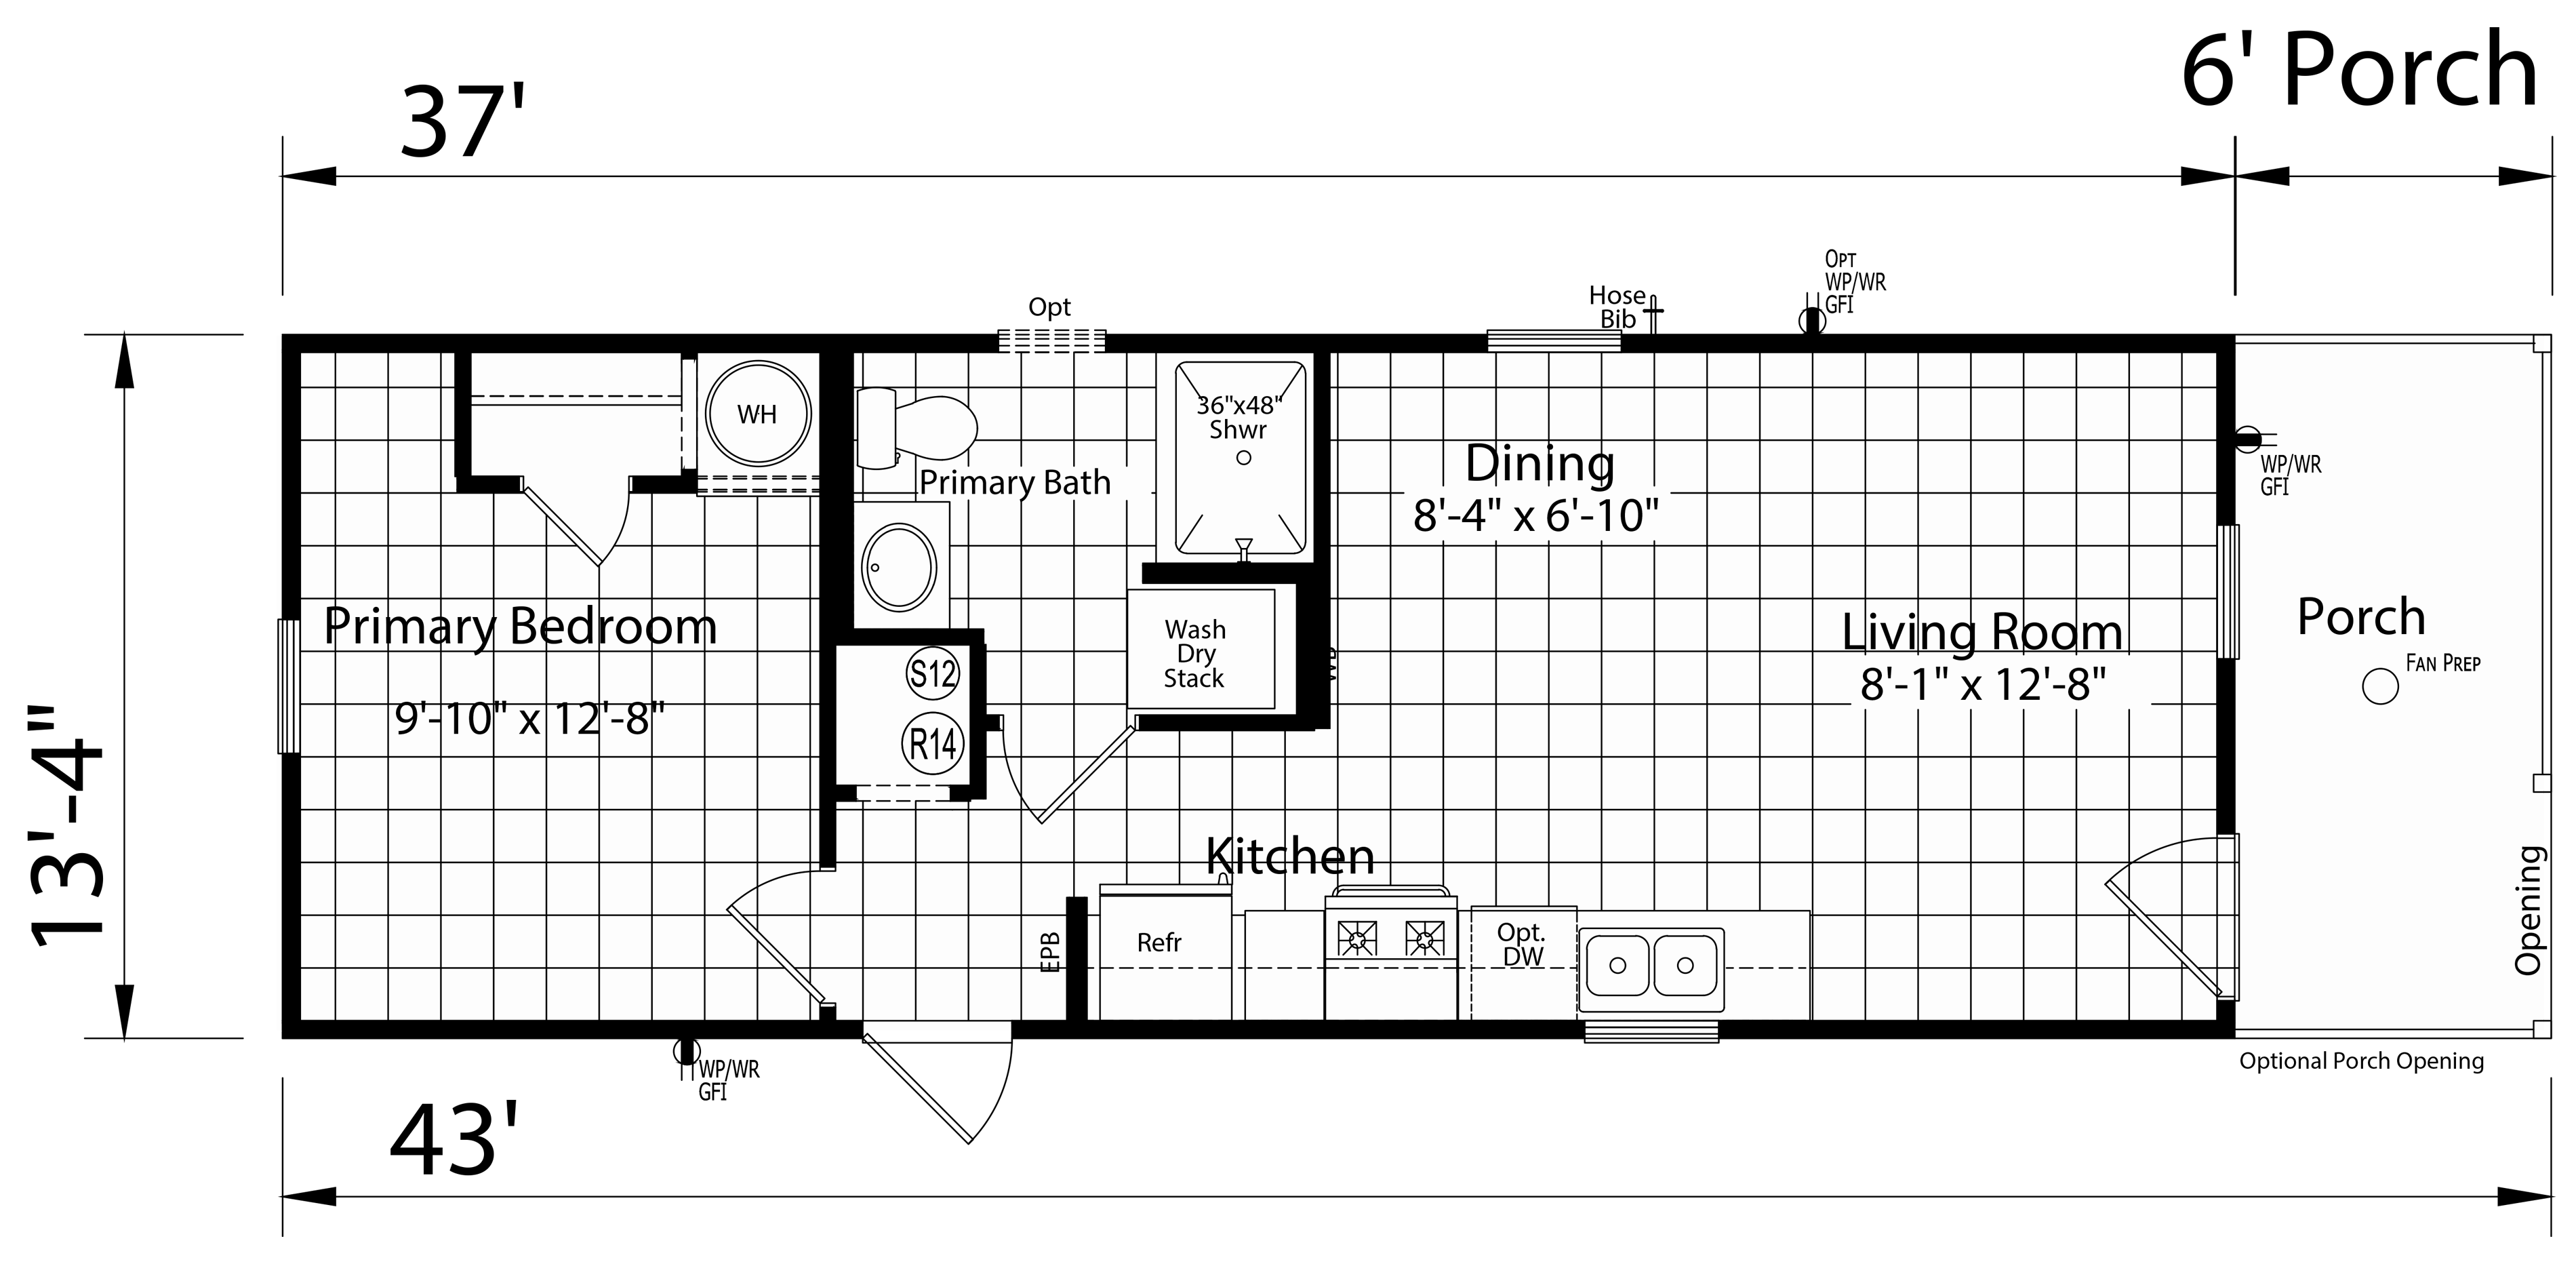 Open complete floor plan ↗
The plan shows a 37 ft × 13 ft 4 in home body, a 6 ft porch and a separate shower. Overall length including the porch is 43 ft.
The porch opening is labeled optional; the plan does not establish whether the whole porch is included in the quoted home. Confirm the selected configuration with Legacy.
View Champion’s model details ↗Manufacturer information checked 2026-09-26.
Champion Homes · Park Model
1 Bed | 1 Bath | 499 sq. ft.
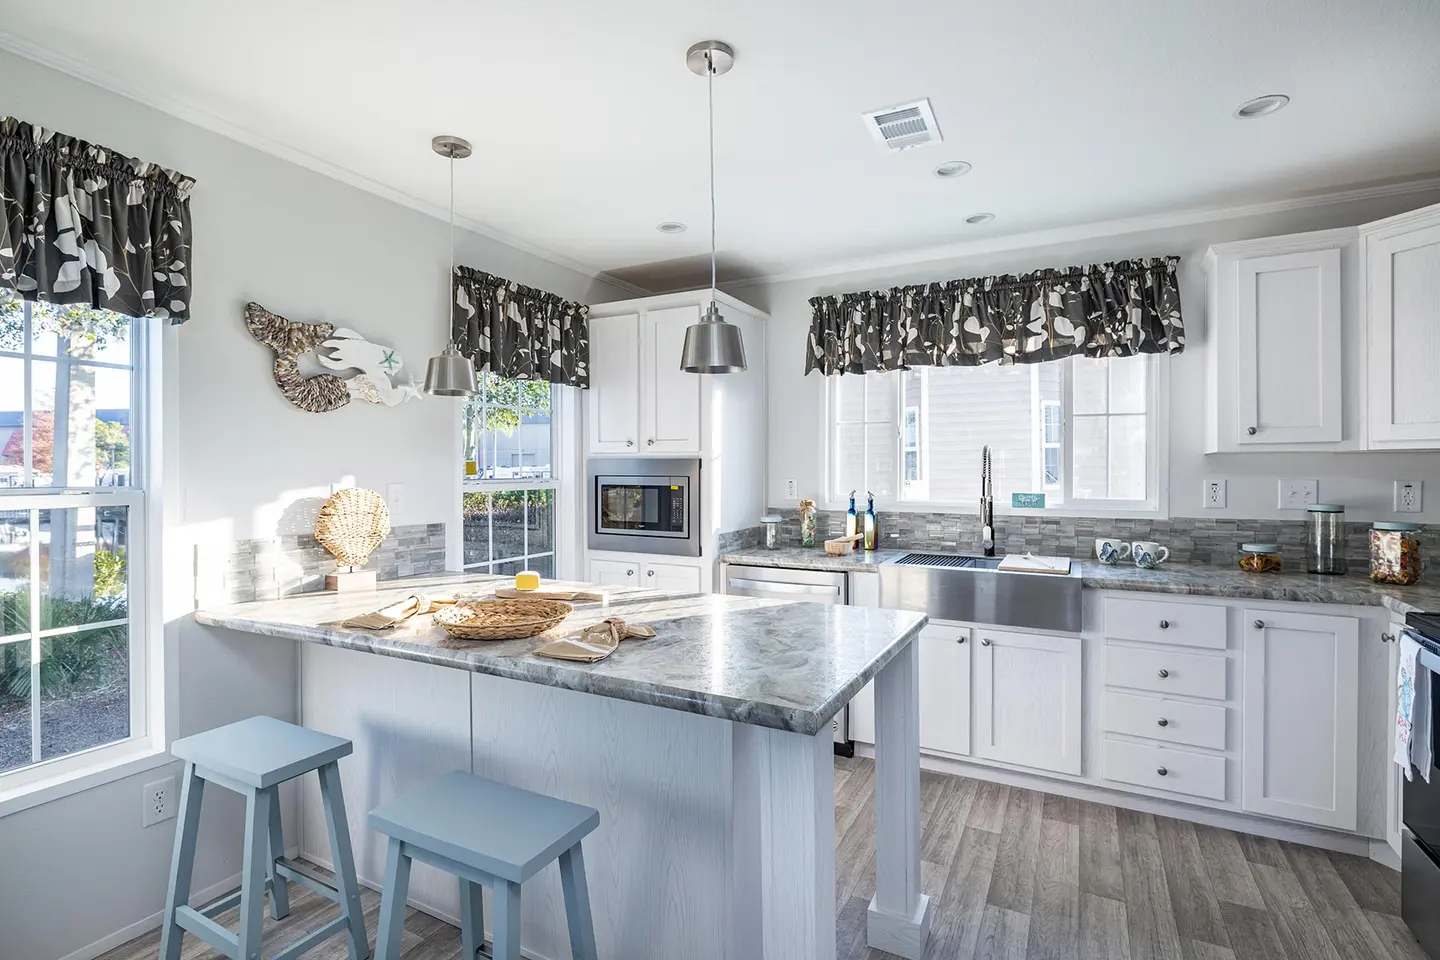
A 499-square-foot, one-bedroom, one-bath Trinity park model with open living and an eat-in kitchen. The plan shows a micro/pantry cabinet, a shower and a stacked washer/dryer closet. The factory publishes an optional 8-foot porch extension.
Listed in Champion’s Ocala finder. Ask Legacy to confirm ordering availability, construction classification and suitability for your property.
Ask About RH1381A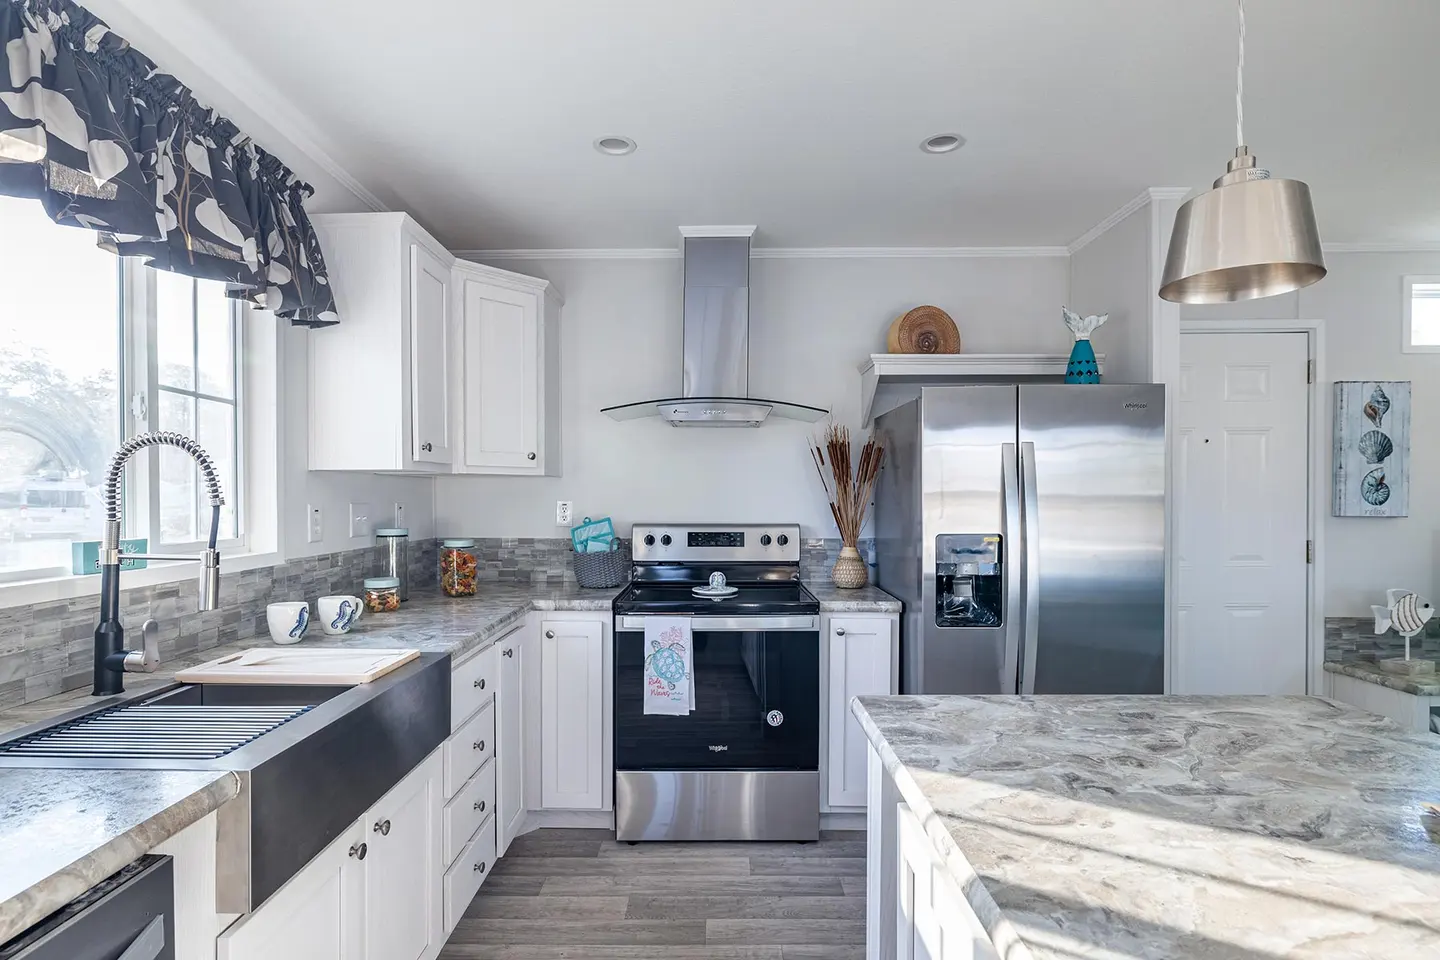
Select the large photo to open it at full size.
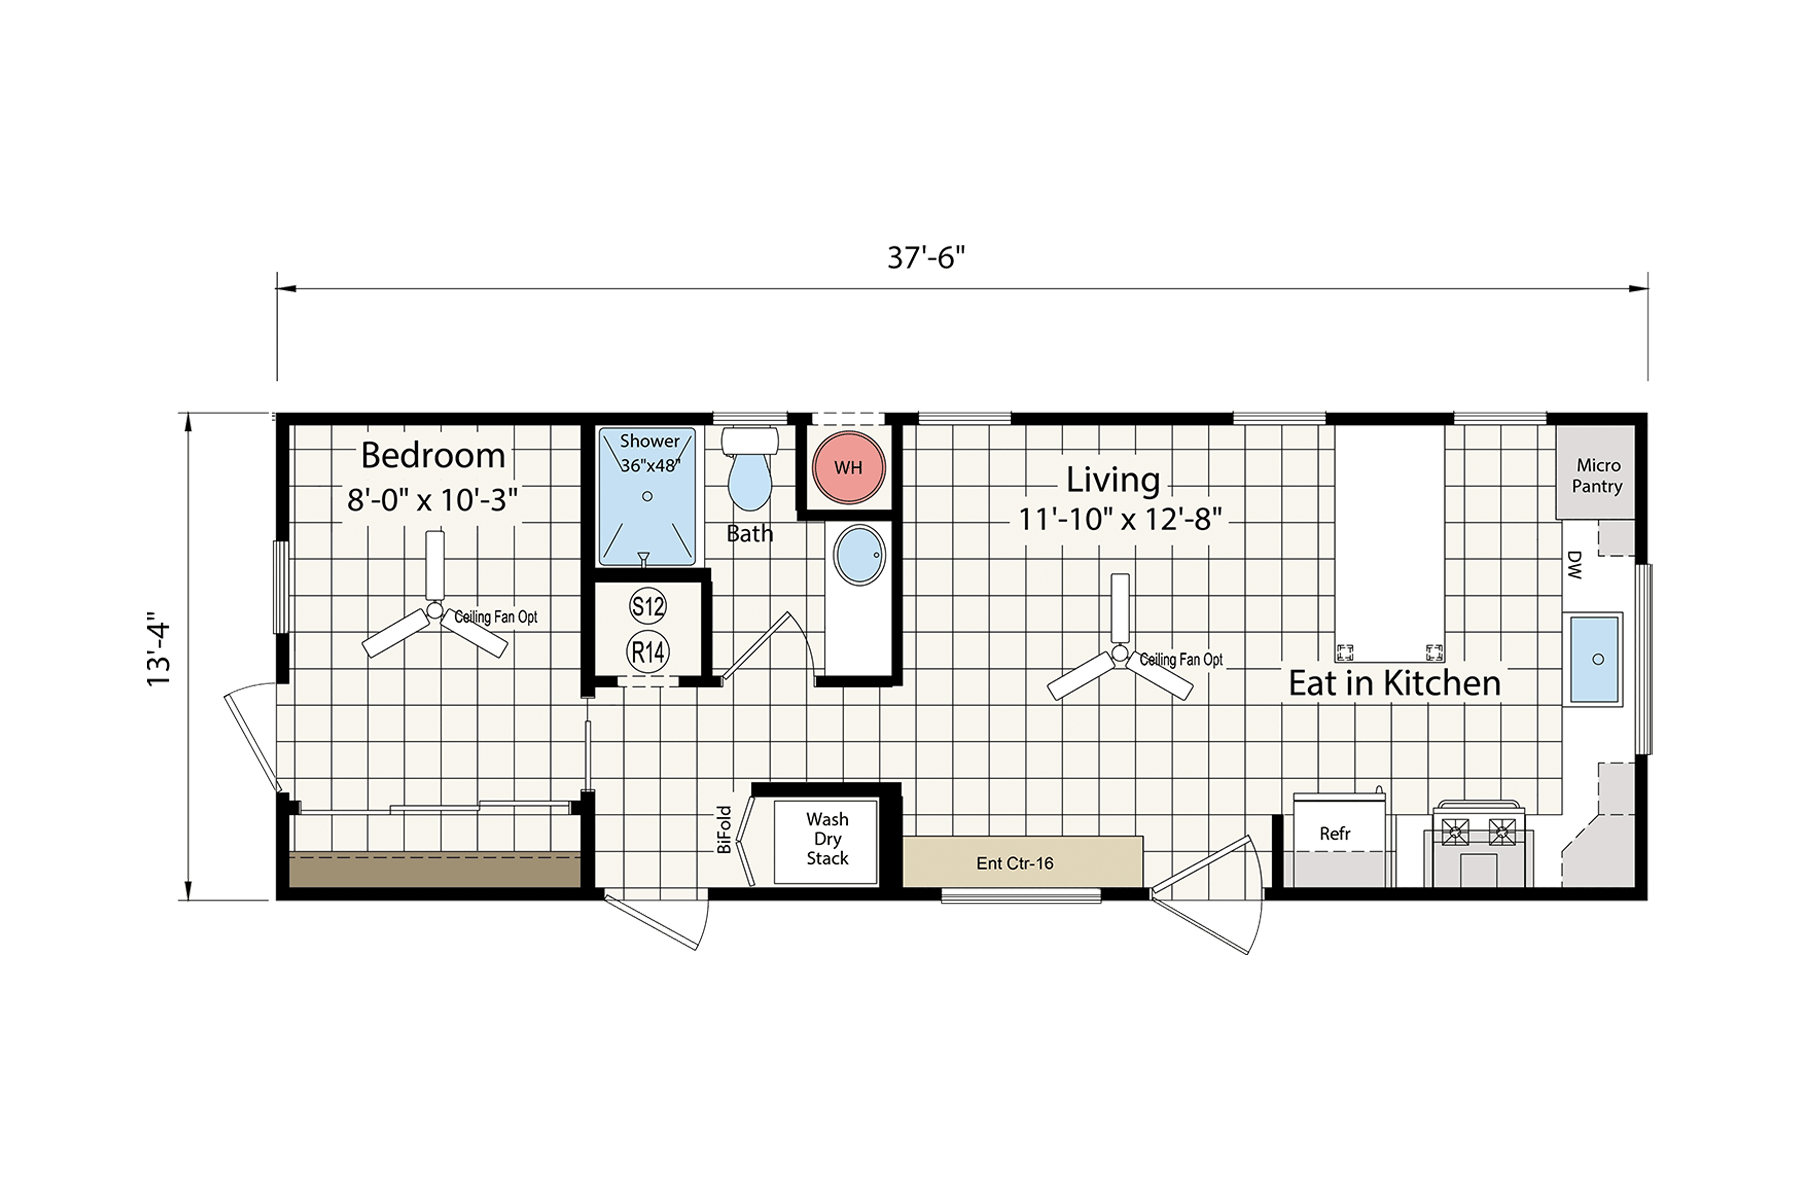 Open complete floor plan ↗
Factory porch option prints an 8 ft extension.
RH1381A — Optional porch overlay; supplements the complete base plan. ↗
View Champion’s model details ↗Manufacturer information checked 2026-09-27.
Tell us what you have in mind. We’ll help you take the next step.
Whether you’re ready to choose a model, need help with your land, or are just exploring your options, our team is here to help.
You can work with Legacy for one service or your entire project. Explore all services.
We’ll review your home choices and location, clarify what you need, and discuss pricing and next steps. You can start even if you haven’t found land yet.